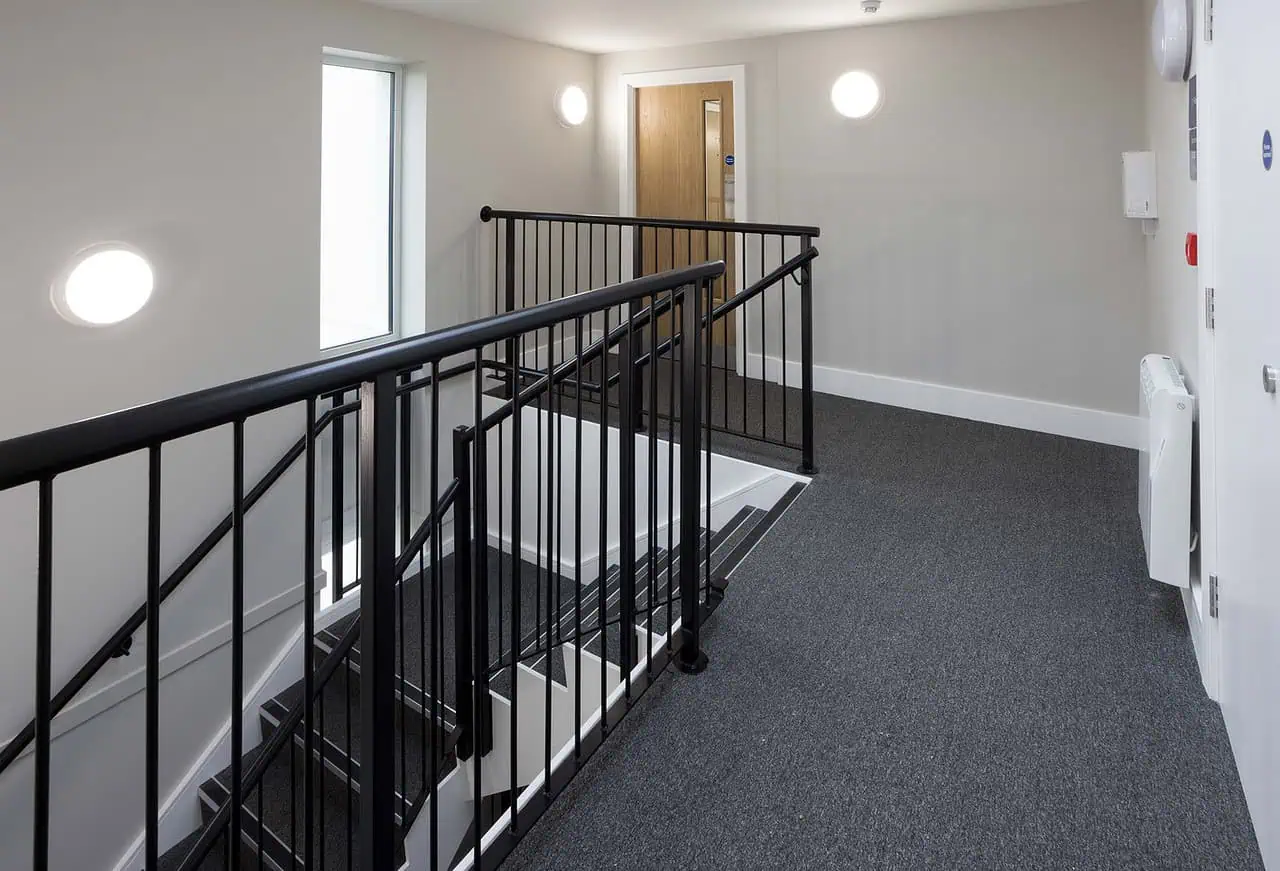
Zest Apartments – Rooftop Extension & Refurbishment

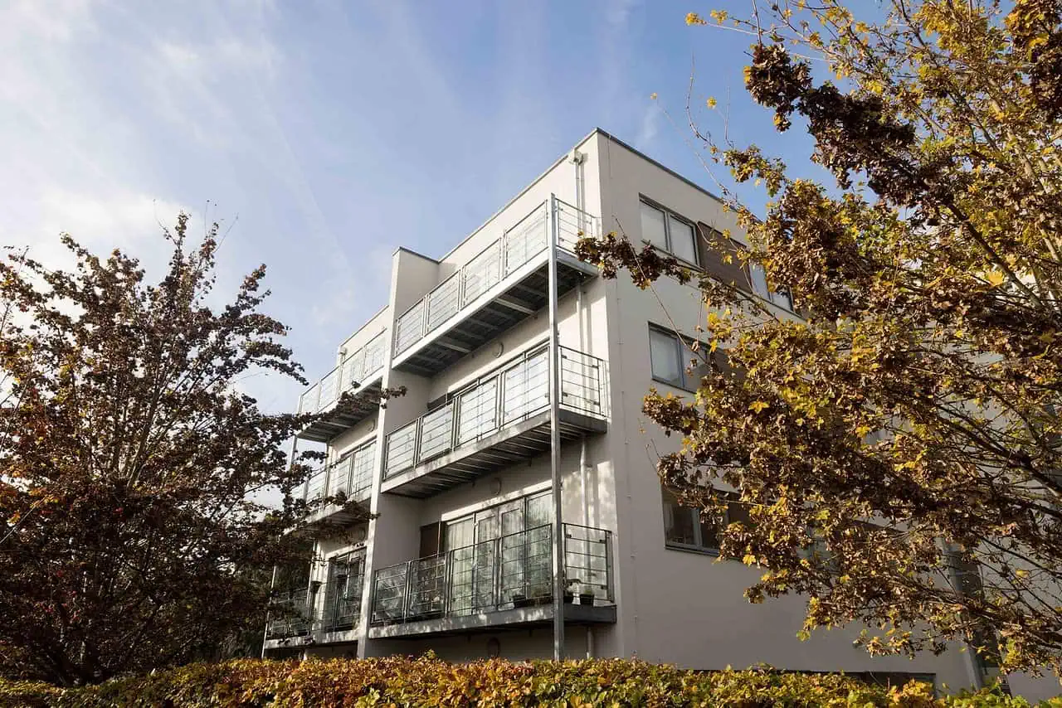
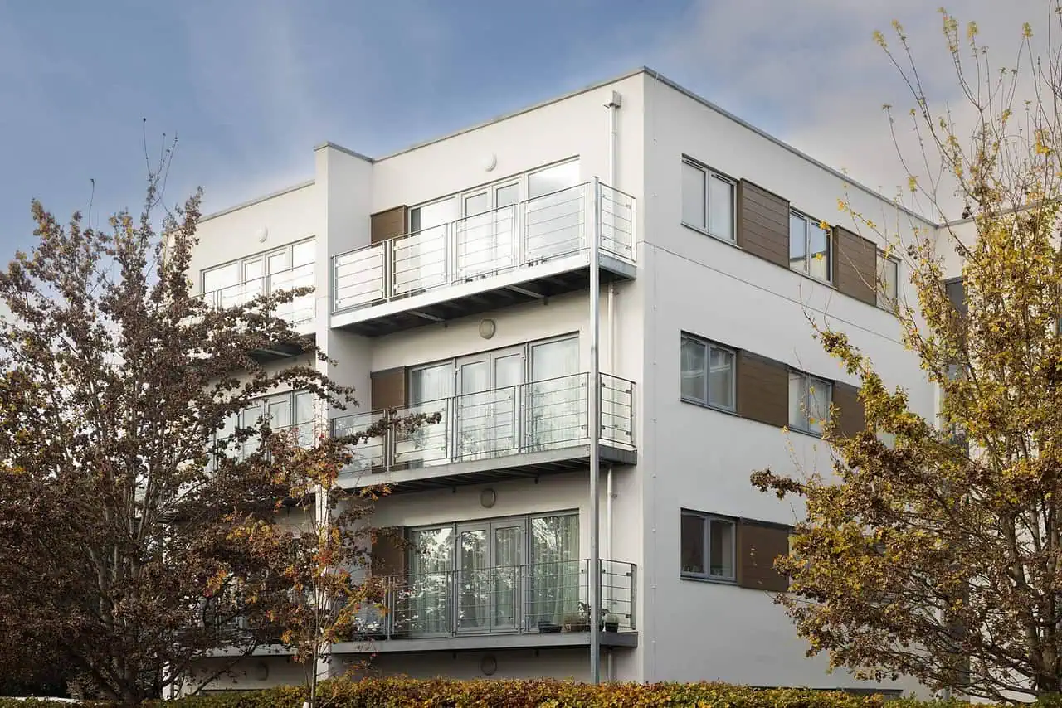
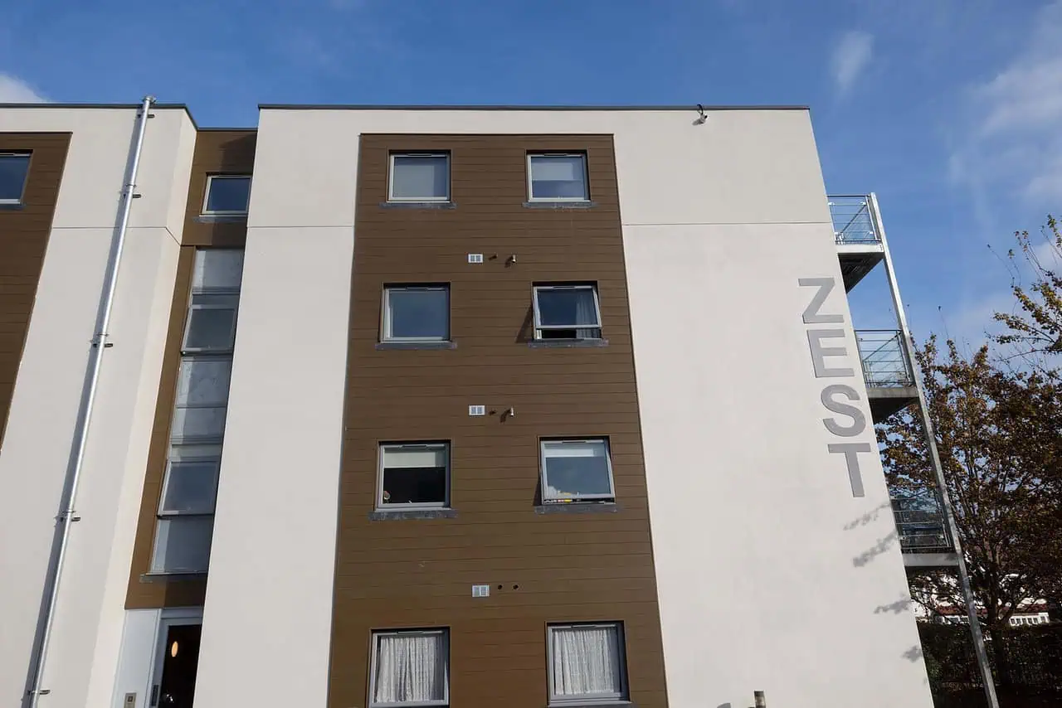
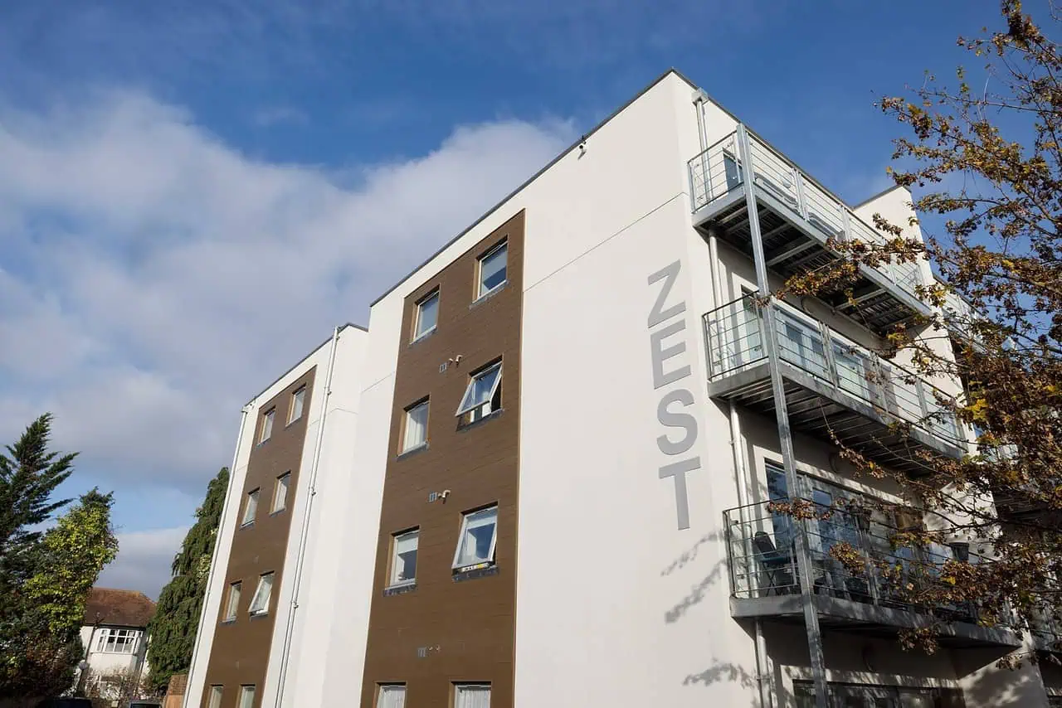
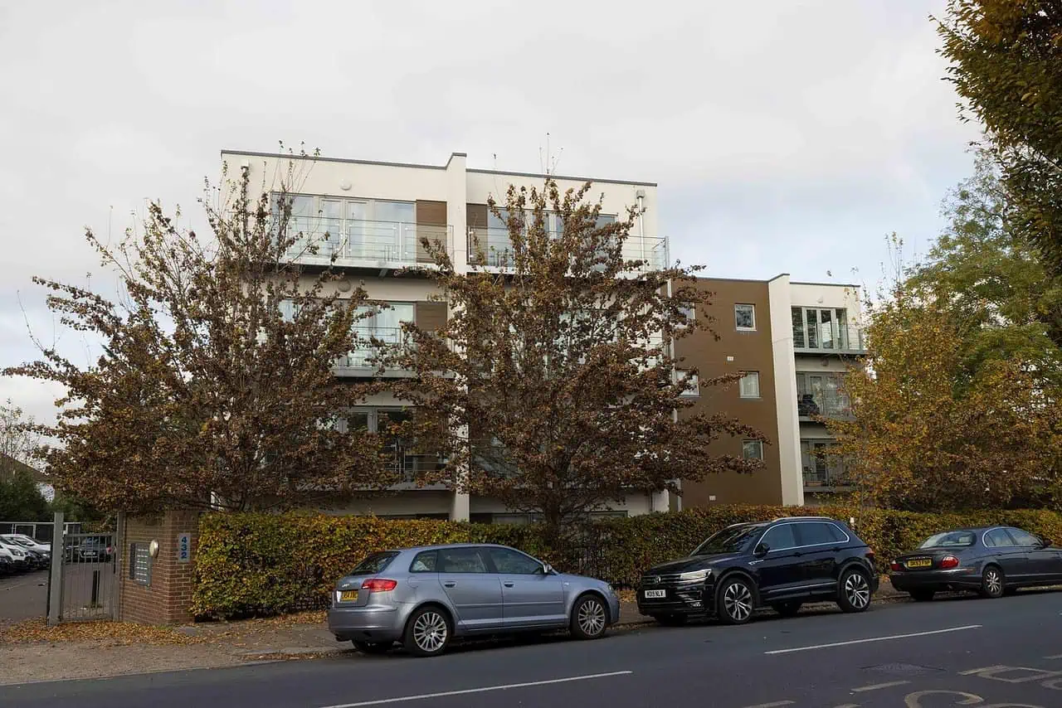
MCR Studio designed the addition of a new fourth floor to an existing three-storey apartment block, creating six self-contained flats as part of a rooftop extension scheme. The project also included the full external refurbishment of the existing building, helping to transform its appearance and provide a cohesive architectural identity.
Project Overview
This residential development was designed to make efficient use of an existing site by extending the apartment block upwards to provide six new homes. Alongside the rooftop extension, the existing building envelope was fully refurbished to unify the old and new elements and improve the overall appearance of the block.
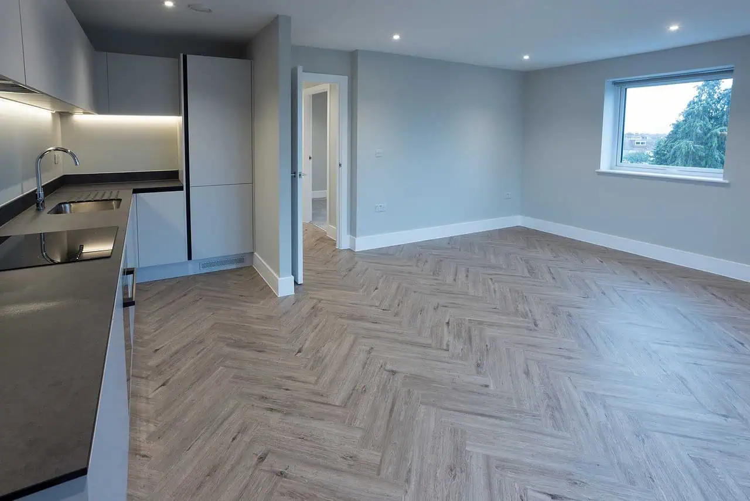
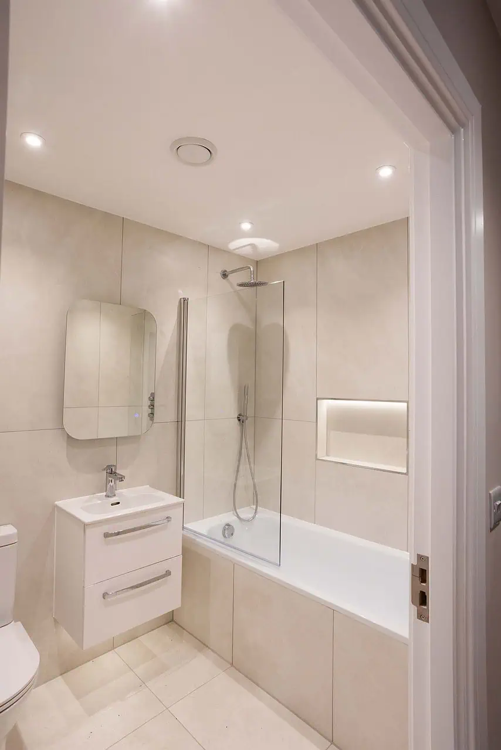
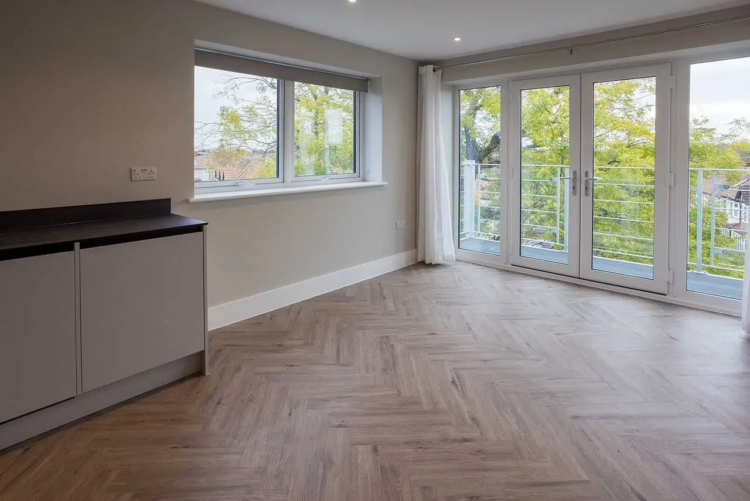
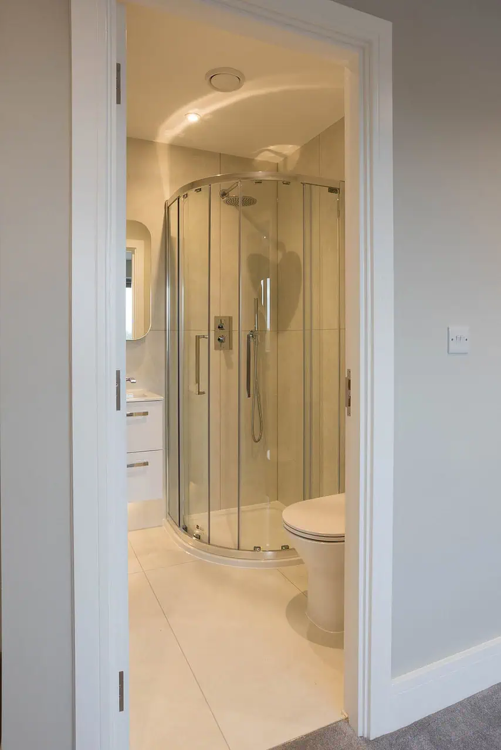
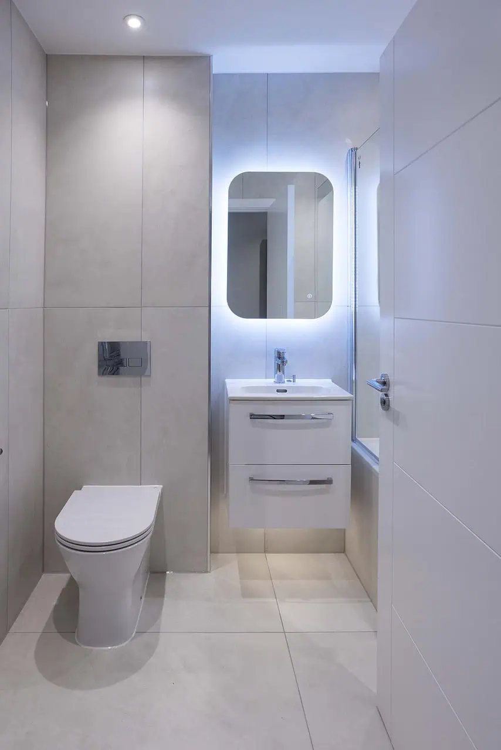
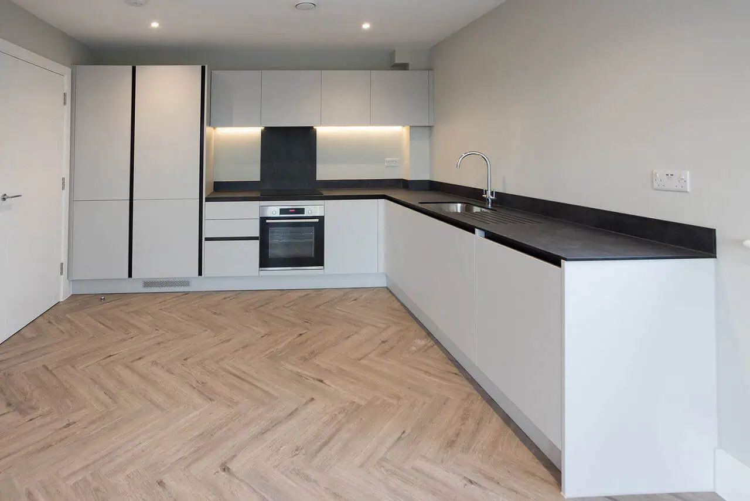
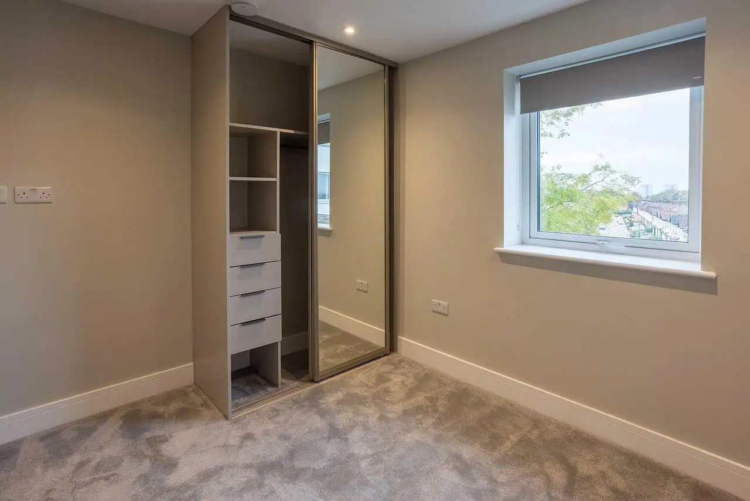
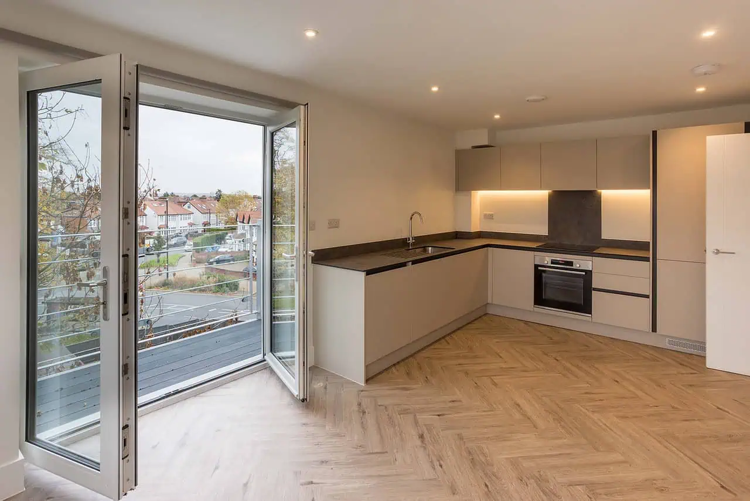
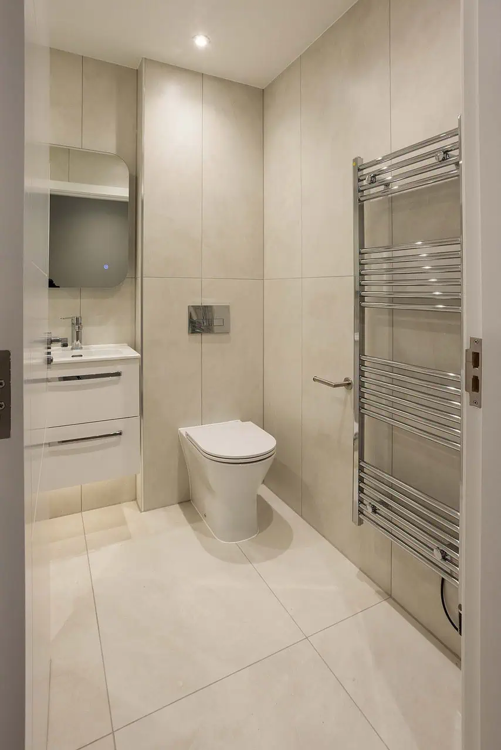
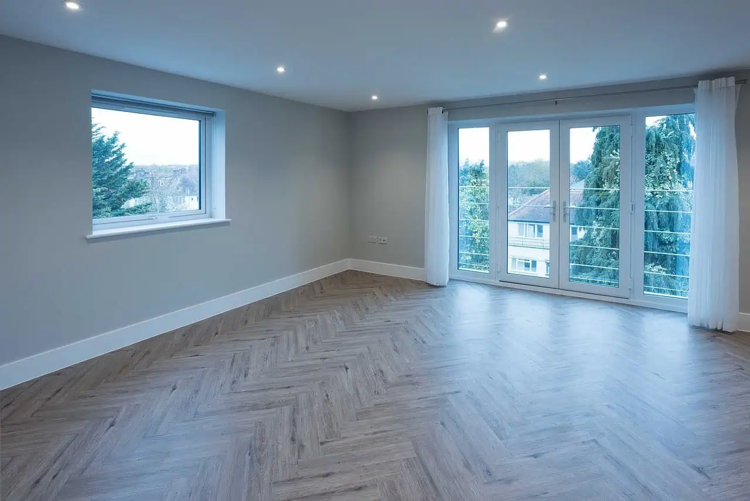
The new apartments were carefully planned to provide bright, modern living accommodation, with open-plan kitchen, dining and living spaces. Four of the flats also benefit from private balconies, while external works included parking and cycle storage.
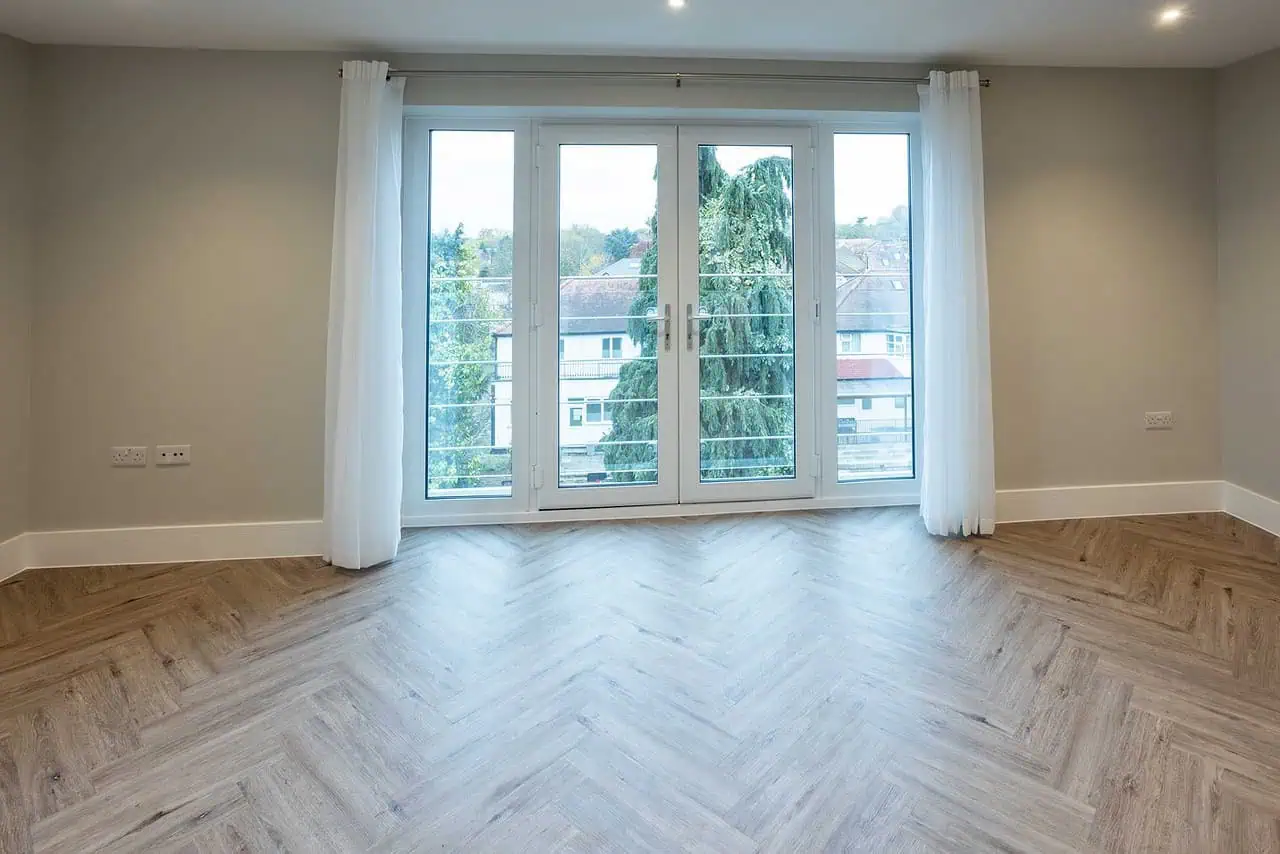
Full-height French doors bring natural light deep into the floor plan, creating bright and welcoming interiors. The apartments were designed to support comfortable, energy-efficient living, with underfloor heating, high levels of insulation and a contemporary approach to materials and detailing.
Design Approach
A key aim of the project was to ensure that the additional floor sat comfortably above the existing building, rather than appearing as an awkward or overly dominant addition. The design uses contemporary architectural detailing and a carefully considered material palette that complements the character of the original block while giving the building a refreshed and more unified appearance.
The result is a rooftop extension that increases residential accommodation without the need for a new standalone building, while also enhancing the visual quality of the existing apartment block.
Close collaboration with the local planning authority was essential in developing a design that balanced planning constraints, heritage considerations, and the opportunity to create two attractive and sustainable family homes.
Site Constraints and Planning Considerations
The development was delivered on a constrained site, requiring careful consideration of neighbouring properties, privacy, outlook and the wider surrounding area. Close collaboration with the local planning authority was important in developing a design that responded sensitively to its setting while making effective use of the site.
The scheme demonstrates how thoughtful residential design and external refurbishment can unlock the potential of an existing apartment building, providing additional homes and a significant improvement to the overall appearance of the property.
Project Team
This project was delivered with J&L Build Limited, who acted as both developer and contractor for the scheme. Visit their website here.